
Rugs for Open Plan Living: How to Zone Living and Dining Areas
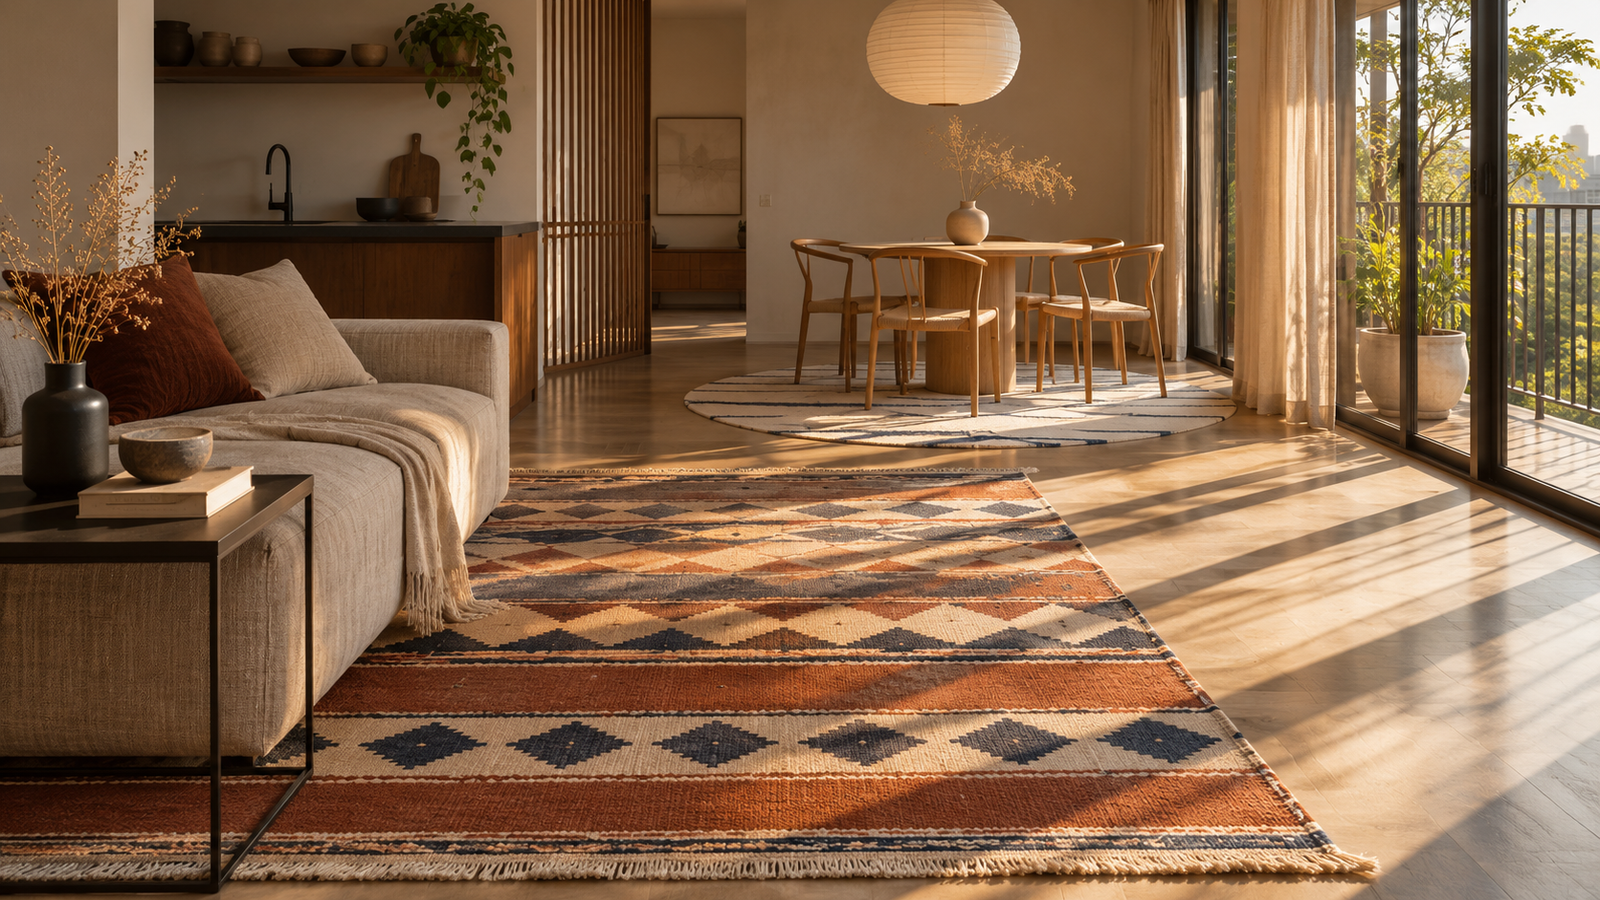
Rugs for open plan living have one job that closed rooms never ask of them: they have to do the work of walls. In a flat where the sofa, the dining table and the kitchen share one open space, a rug is the quickest way to say where one area ends and the next begins. Get it right and the room feels organised and calm. Get it wrong and you end up with a single confused floor.
This guide shows how to zone an open plan with rugs: how many to use, how big each should be, how far apart to place them and how to make two rugs look like a pair rather than a clash. It is written for the open living and dining layouts that are now common in Indian flats, but the principles apply anywhere.
Table of Contents
Rugs for Open Plan Living: The Short Answer
Use one rug per zone. In a typical open plan that means one large rug for the living area and one smaller rug for the dining area, and sometimes a runner for an entry or kitchen. Size each rug to the furniture it anchors, not to the rug beside it.
Make the rugs coordinate rather than match. They should share at least two colours, and they should differ in pattern or texture, though not in both at once. Leave a visible band of bare floor between them, keep their pile heights similar, and put a pad under each rug separately. The sections below explain each step.
Why Rugs Are the Best Zoning Tool
A rug defines a zone without a wall, a screen or a change of flooring. It gives the eye a boundary, it gives the furniture something to sit on and it makes a large room feel as if it has smaller, more human-sized spaces inside it. It also costs far less than a partition and can be moved when the layout changes.
Designers working on open plans make the same point. In its guide to coordinating rugs, Havenly's designers note that one rug per defined zone is the rule, and that a typical open floor plan with a living area, a dining area and an entry can hold three rugs comfortably.
Start by Mapping Your Zones
Before you shop, look at how you actually use the room. In most open plans you will find three things: a seating area, a dining area and a path that people use to move between them, often to the kitchen or the door.
Mark each zone on the floor with painter's tape or sheets of newspaper. Then walk the path between them. If you can move from the sofa to the dining table without cutting across either zone, you have room for two rugs. If the zones overlap or the path runs straight through the seating, one larger rug, or a change in the furniture layout, may work better.
Sizing the Living Zone Rug
The living rug is the largest in the room, and it should carry the main seating. In most living areas that means 8 x 10 or 9 x 12 feet, with at least the front legs of the sofa and chairs resting on it. A smaller rug that floats in the middle looks accidental. Our guide to what size rug goes under a sofa gives the measurements for three-seaters, L-shaped sofas and 3+2+1 sets.
Give the living zone the biggest rug on the floor. If both rugs are nearly the same size, the room loses its main gathering area, and the two zones start to compete.
Products You May Like
-51%
Select options
This product has multiple variants. The options may be chosen on the product page
Handwoven Grey Wool Carpet | Modern Flatweave Dhurrie Rug for Any Room
₹2,399.00 – ₹43,200.00Price range: ₹2,399.00 through ₹43,200.00-51%
Select options
This product has multiple variants. The options may be chosen on the product page
Handmade Kilim Wool Jute Rug, Boho Rustic Flatweave
₹2,399.00 – ₹43,200.00Price range: ₹2,399.00 through ₹43,200.00-51%
Select options
This product has multiple variants. The options may be chosen on the product page
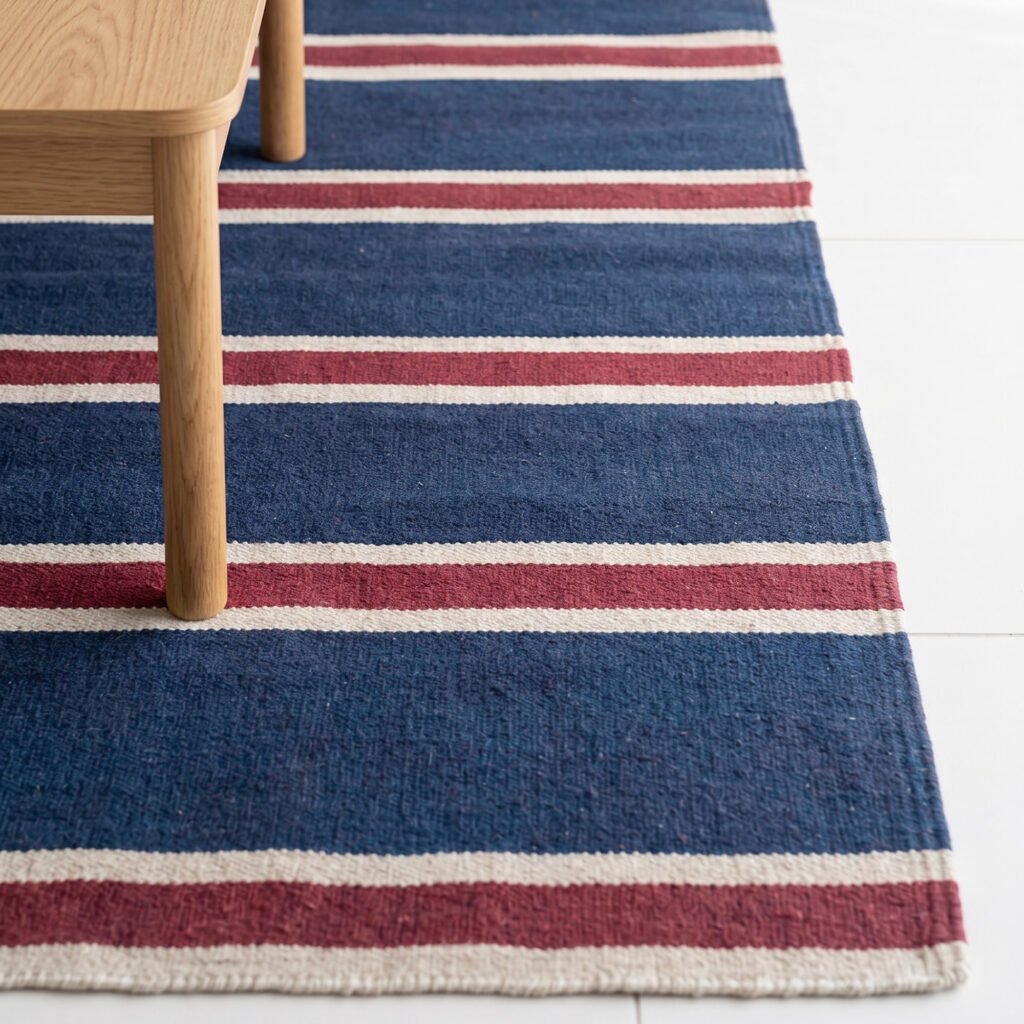
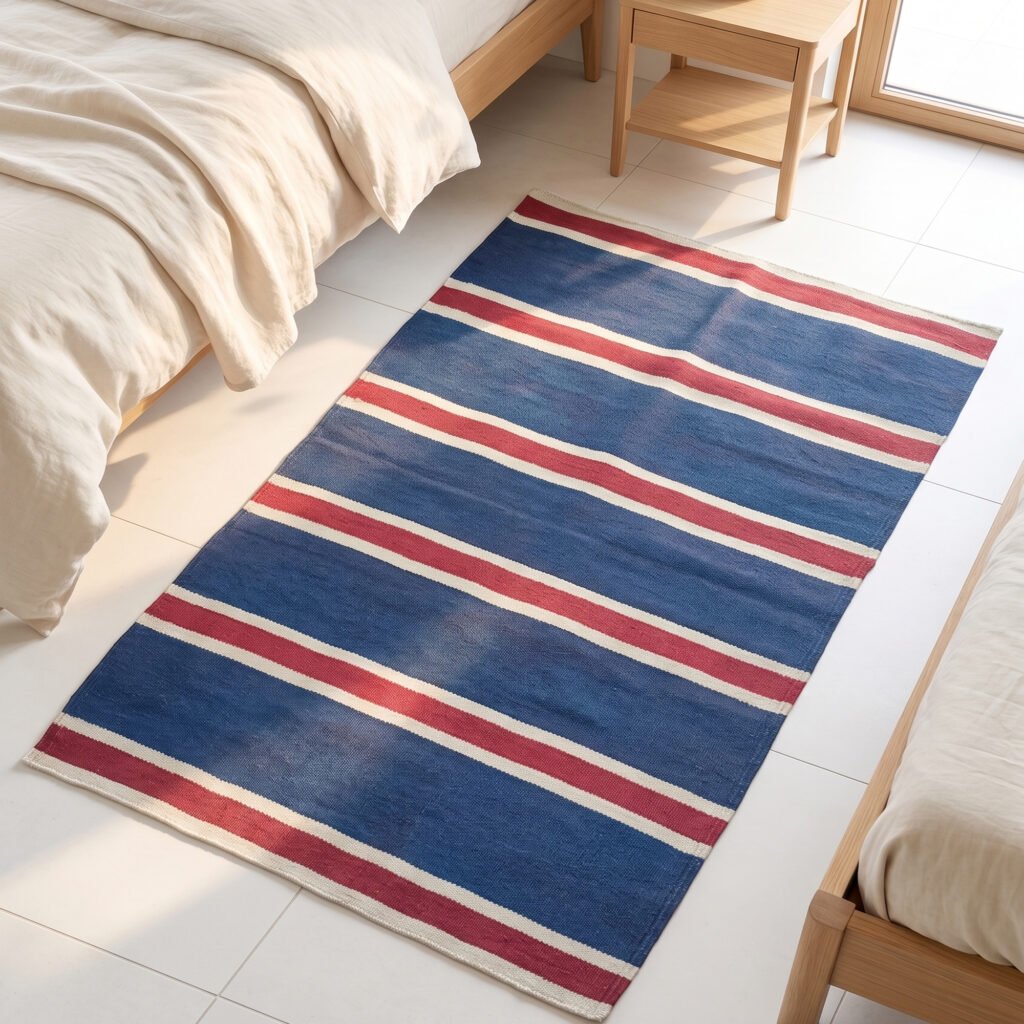
Handmade Wool Area Rug Blue & Red | Soft Modern Dhurrie Carpet
₹2,399.00 – ₹43,200.00Price range: ₹2,399.00 through ₹43,200.00-51%
Select options
This product has multiple variants. The options may be chosen on the product page
Handmade Kilim Wool Jute Rug, Natural Fiber Flatweave Area Rug
₹2,399.00 – ₹43,200.00Price range: ₹2,399.00 through ₹43,200.00Sizing the Dining Zone Rug
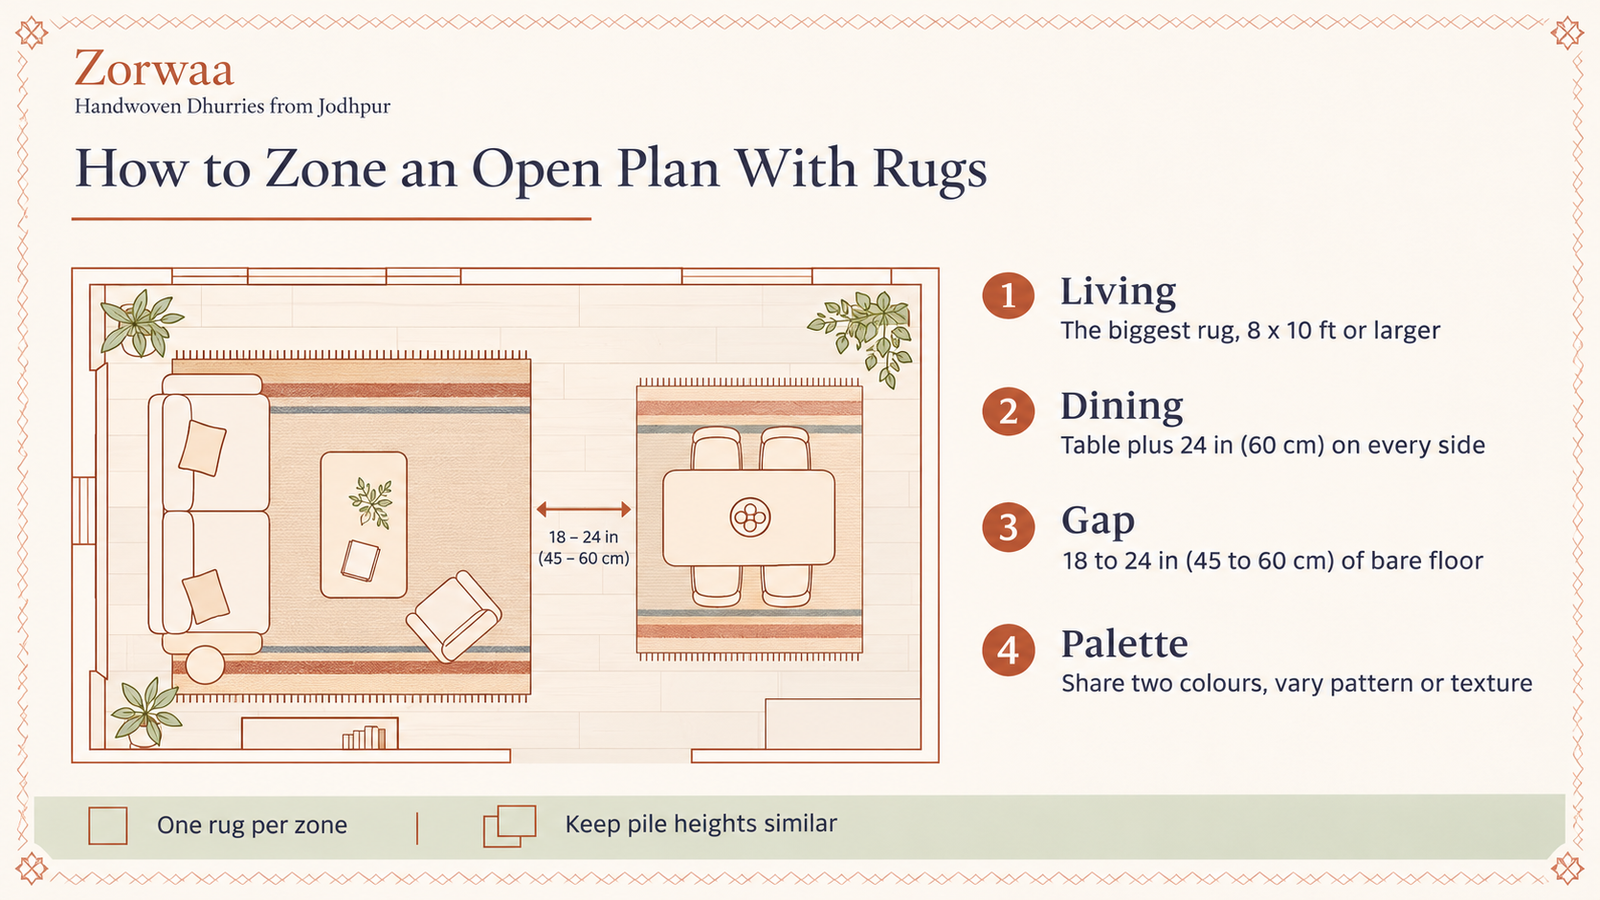
The dining rug has one measuring rule. It should extend about 24 inches (60 cm) beyond every edge of the table, so the chairs stay on the rug when someone pulls them out. Here is what that works out to for common tables.
Table | Table size | Rug size (feet) | In cm |
Four-seater rectangular | 4 ft x 2.5 ft (122 x 76 cm) | 6 x 9 | 183 x 274 |
Six-seater rectangular | 6 ft x 3 ft (183 x 91 cm) | 8 x 10 | 244 x 305 |
Eight-seater rectangular | 8 ft x 3.5 ft (244 x 107 cm) | 9 x 12 | 274 x 366 |
Round four-seater | 3.5 ft across (107 cm) | 8 ft round | 244 across |
These are starting points, so measure your own table. A six-seater at 6 x 3 feet needs a rug about 120 x 84 inches, which is why 8 x 10 feet is the usual size. Our guide to what size rug for a dining table goes into shapes, chair movement and material in more detail.
Making Two Rugs Work Together
Coordinated rugs share something without copying each other. The simplest way is to pick one palette and use it twice. If the living rug is built around clay, cream and indigo, the dining rug should pull from the same colours, so the eye reads the pair as related.
Then vary one thing. Either change the pattern, so that a bold design in the living area sits next to a quieter stripe in the dining area, or change the texture, so that a soft wool rug sits near a crisper cotton one. Changing both at once makes the rooms fight. It also helps to let one rug be louder than the other, because two statement rugs side by side is too much.
Dhurries suit this approach. Their colours often come from a limited, earthy palette, and their patterns, such as bands, diamonds and stripes, are easy to scale up in one rug and down in another. If you cannot find a pair that works, a custom pair of rugs made in one palette, with different patterns and sizes for each zone, solves the problem exactly.
How Far Apart Should Two Rugs Be
Leave a clear band of bare floor between the rugs. Some designers and rug sellers suggest about 18 to 24 inches (45 to 60 cm), and more if the room allows. The gap is what tells the eye there are two distinct areas. Two rugs with edges that almost touch look like one badly fitted rug.
The band also doubles as the walkway between the zones, so check that two people can pass each other comfortably across it. If the room is too tight for that gap, it is usually better to use one larger rug than two rugs squeezed together.
Pile Height, Pads and Walkways
Keep the two rugs at similar pile heights, so the walkway between them does not feel uneven underfoot. A flatweave beside a thick shag creates a step that can catch a toe. Flatweave dhurries sit close to the floor and match each other well, which is one practical advantage in a shared space.
Put a pad under each rug separately, and keep the pads out of the gap. Rug and pad edges that overlap the walkway create ridges. Our guide to a rug pad for dhurrie covers thickness, size and the materials to avoid. In busy dining zones, rotate the rug every few months, because chair movement wears one side faster than the other.
Round Rugs and Runners in Open Plans
Shape can do some of the zoning too. A round rug under a round dining table repeats the table and breaks up the straight lines of a long room, while a rectangular rug in the living area keeps the seating square. The pair works well as long as the colours connect them.
A runner is the right choice for a kitchen aisle, a short entry or a passage that cuts through the open space. Keep it in the same palette as the larger rugs, and keep it narrow enough that it does not look like a third zone competing with the first two.
Mistakes That Make an Open Plan Look Confused
The most common mistake is buying two rugs of the same size because it seemed simpler. Next comes a living rug that is too small to reach the sofa legs. After that, two loud patterns side by side, or two rugs placed so close they appear to touch.
Another is ignoring the walkway, so the path from the kitchen cuts across the seating. The last is matching everything exactly. Rugs that are identical can look as if you bought a set, whereas rugs that coordinate look chosen.
Quick Checklist for Zoning an Open Plan
- Map the zones and the walkway with tape before you buy.
- Use one rug per zone, with the largest in the living area.
- Size the dining rug to the table plus 24 inches on every side.
- Choose rugs that share at least two colours.
- Vary the pattern or the texture, but not both.
- Leave about 18 to 24 inches of bare floor between the rugs.
- Keep pile heights similar, and put a separate pad under each rug.
Frequently Asked Questions
How many rugs should an open plan living area have?
One rug per defined zone. A living and dining layout usually takes two rugs, and an entry or kitchen aisle can take a third, such as a runner.
Should the living and dining rugs match?
No. They should coordinate. Share at least two colours, then vary the pattern or the texture so the two rugs look related but not identical.
How far apart should two rugs be in an open plan room?
About 18 to 24 inches (45 to 60 cm) of bare floor is a good guide, and more if the room allows. The gap should also leave a comfortable walkway.
What size rug goes under a dining table in an open plan space?
Extend the rug about 24 inches (60 cm) beyond every edge of the table. For a six-seater table, that is usually an 8 x 10 foot rug.
Can I use one big rug for the whole open plan area?
In a small open plan, one large rug can work, but it will not separate the living and dining zones. In most layouts, two coordinated rugs define the areas better.
Open plan homes reward careful floors. Map the zones, size each rug to its furniture, keep a band of bare floor between them, and the room will feel organised without a single wall.